NIH Standard CAD Details

NIH Standard CAD Details

THIS INFORMATION MAY NOT CONTAIN ALL DETAILS REQUIRED FOR CONSTRUCTION. APPROPRIATE MODIFICATION MAY BE REQUIRED TO ENSURE SUITABILITY OF THESE DRAWINGS FOR THE SPECIFIC APPLICATION. IT IS THE USER'S RESPONSIBILITY TO ENSURE INSTALLATION OF THE EQUIPMENT / SYSTEM IS IN ACCORDANCE WITH BUILDING / PROJECT SPECIFICATIONS, APPLICABLE CODES AND STANDARDS.


Architectural Electrical General Mechanical Plumbing
ARCHITECTURAL IDPICTURE VIEW
TITLEDWG FILEDATE POSTED05 Metals

A-0505-01

Image
Wall Strapping

(335KB) jpgWall Strapping
Image
A-0505-01.dwg

167KB07/31/201306 Wood, Plastics, CompositesA-0640-01

Image
Benchtop Grommet Plan
(210KB) jpgBenchtop Grommet Plan
Image
A-0640-01.dwg

110KB07/31/201308 OpeningsA-0830-01
Image
Rated Access Panel Utility Chase

(182KB) jpgRated Access Panel Utility Chase
Image
A-0830-01.dwg

84KB07/31/2013A-0851-01
Image
A-0851-01-WINDOW DETAILS SPECS FOR BLDG 10.jpg
(1.23MB) jpgWindow Details & Specs For Bldg 10
Image
A-0830-01.dwg

814KB06/01/201709 FinishesA-0960-01
Image
Thumbnail of A-0960-01 Floor Transition Detail Typ.
(649KB) jpgFloor Transition Typ.
Image
A-0960-01.dwg

70KB08/26/2013A-0960-05
Image
A-0960-05 Floor Trans - Integral Base
(600KB) jpgFloor Trans - Integral Base
Image
A-0960-05.dwg

69KB08/26/201310 SpecialtiesA-1010-02
Image
A-1010-02 Post-Doc Desk With Divider Panel Section
(269KB) jpgPost-Doc Desk With Divider Panel Section
Image
A-1010-02.dwg

81KB08/20/2013A-1010-06
Image
A-1010-06 Divider Panel Section
(279KB) jpgDivider Panel Section
Image
A-1010-06.dwg

83KB08/20/2013A-1020-01
Image
A-1020-01 Corner Guard 01
(145KB) jpgCorner Guard 01
Image
A-1020-01.dwg

80KB07/31/2013A-1020-02
Image
 A-1020-02 Corner Guard 02
(196KB) jpgCorner Guard 02
Image
A-1020-02.dwg

91KB07/31/2013A-1020-03
Image
A-1020-03 Wall Guard Corner
(210KB) jpgWall Guard Corner
Image
A-1020-03.dwg

58KB08/26/201312 FurnishingsA-1230-01
Image
Removable Back Panel
(304KB) jpgRemovable Back Panel
Image
A-1230-01.dwg

106KB07/31/2013A-1230-03
Image
Typical Benchtop
(189KB) jpgTypical Benchtop
Image
A-1230-03.dwg
85KB07/31/2013A-1230-04
Image
Typical Peninsula Casework Section Type 01
(208KB) jpgTypical Peninsula Casework Section Type 01
Image
A-1230-04.dwg

111KB07/31/2013A-1230-07
Image
Picture of A-1230-07 Typical Casework Section with Utility Chase
(313KB) jpgTypical Casework Section with Utility Chase
Image
A-1230-07.dwg

79KB08/26/2013A-1230-08
Image
A-1230-08 Typical Casework Section at Wall
(733KB) jpgTypical Casework Section at Wall
Image
A-1230-08.dwg

75KB08/26/2013A-1230-13
Image
High / Low Benchtop Transition Elevation
(188KB) jpgHigh / Low Benchtop Transition Elevation
Image
A-1230-13.dwg
89KB07/31/2013A-1230-20
Image
A-1230-20 Benchtop Service Fitting Type 02
(214KB) jpgBenchtop Service Fitting Type 02
Image
A-1230-20.dwg

90KB07/31/2013A-1240-01
Image
Graduated Cylinder Shelf
(215KB) jpgGraduated Cylinder Shelf
Image
A-1240-01.dwg

91KB07/31/2013A-1240-02
Image
A-1240-02 Benchtop Drip Edge
(243KB) jpgBenchtop Drip Edge
Image
A-1240-02.dwg

56KB08/26/2013A-1240-05
Image
Adjustable Bench Plexi-Glass Section
(177KB) jpgAdjustable Bench Plexi-Glass Section
Image
A-1240-05.dwg
87KB07/31/2013A-1240-07
Image

Peninsula Shelving
(177KB) jpgPeninsula Shelving
Image
A-1240-07.dwg
82KB07/31/2013A-1240-10
Image

A-1240-10 Cylinder Restraint Single Bracket
(278KB) jpgCylinder Restraint Single Bracket
Image
A-1240-10.dwg
58KB08/26/2013A-1240-11
Image

A-1240-11 Cylinder Bracket Side by Side
(284KB) jpgCylinder Bracket Side by Side
Image
A-1240-11.dwg
60KB08/26/2013A-1240-12
Image

A-1240-12 Cylinder Bracket Front to Back
(268KB) jpgCylinder Bracket Front to Back
Image
A-1240-12.dwg

59KB08/13/2013A-1240-16
Image
A-1240-16 Splashguard Section
(272KB) jpgSplashguard Section
Image
A-1240-16.dwg

89KB07/31/2013A-1240-20
Image
A-1240-20 Pegboard
(171KB) jpgPegboard
Image
A-1240-20.dwg
98KB07/31/2013
Image
Arrow pointing to top of page

to topELECTRICAL IDPICTURE VIEWTITLEDWG FILEDATE POSTED20 Normal PowerE-20-01
Image
Thumbnail of E-20-01 Interstitial Space Panel Mounting
(160KB) jpgInterstitial Space Panel Mounting
Image
E-20-01.dwg

223KB01/03/1330 Emergency PowerE-30-01
Image
Thumbnail of E-30-01 Separately Derived Generator System Grounding
(176KB) jpgSeparately Derived Generator System Grounding
Image
E-30-01.dwg

197KB01/03/1340 SiteE-40-01
Image
Thumbnail of E-40-01 Typical Handhole Detail
(94KB) jpgTypical Handhole
Image
E-40-01.dwg

284KB06/27/12E-40-02
Image
Thumbnail of E-40-02 Typical Electrical Manhole
(123KB) jpgTypical Electrical Manhole
Image
E-40-02.dwg

184KB06/27/12E-40-03
Image
E-40-03 Typical Communications Manhole
(257KB) jpgTypical Communications Manhole
Image
E-40-03.dwg

223KB06/27/12E-40-04
Image
Thumbnail of E-40-04 Manhole Cover Detail
(198KB) jpgManhole Cover
Image
E-40-04.dwg
191KB06/27/12E-40-05
Image

Thumbnail of E-40-05 Manhole Cable Rack Detail
(179KB) jpgManhole Cable Rack
Image
E-40-05.dwg
202KB06/27/12E-40-06
Image

Thumbnail of E-40-06 Ductbank Section
(211KB) jpgDuctbank Section
Image
E-40-06.dwg
268KB06/27/12E-40-07
Image

Thumbnail of E-40-07 4-Way Ductbank
(199KB) jpg4-Way Ductbank
Image
E-40-07.dwg
254KB06/27/12E-40-08
Image

Thumbnail of E-40-08 6-Way Ductbank
(213KB) jpg6-Way Ductbank
Image
E-40-08.dwg

293KB06/27/12E-40-09
Image
Thumbnail of E-40-09 10-Way Ductbank
(240KB) jpg10-Way Ductbank
Image
E-40-09.dwg

332KB06/27/12E-40-10
Image
Thumbnail of E-40-10 12-Way Ductbank
(248KB) jpg12-Way Ductbank
Image
E-40-10.dwg

336KB06/27/12E-40-11
Image
Thumbnail of E-40-11 Tele-LAN Ductbank Elevation
(171KB) jpgTele-LAN Ductbank Elevation
Image
E-40-11.dwg
315KB06/27/1250 Raceways, Conduit & Boxes



E-50-01
Image
Thumbnail of E-50-01 Vertical Busduct Floor Penetration Detail
(180KB) jpgVertical Busduct FloorPenetration
Image
E-50-01.dwg

409KB01/04/13E-50-02
Image
Thumbnail of E-50-02 Conduit Installation in Concrete Construction
(197KB) jpgConduit Installation in Concrete Construction
Image
E-50-02.dwg

269KB01/04/13E-50-03
Image
Thumbnail of E-50-03 Pipe Sleeve Thru Wall Detail
(165KB) jpgPipe Sleeve Thru Wall
Image
E-50-03.dwg

203KB01/04/13E-50-04
Image
Thumbnail of E-50-04 Caste In Place Sleeve for Raceway
(168KB) jpgCaste In Place Sleeve for Raceway
Image
E-50-04.dwg

206KB01/04/13E-50-05
Image
Thumbnail of E-50-05 Electrical Wiring Through Fire & Fire Smoke Barriers
(158KB) jpgElectrical Wiring Through Fire & Fire Smoke Barriers
Image
E-50-05.dwg

198KB01/04/13E-50-06
Image
Thumbnail of E-50-06 Piping Support Above Ceiling
(200KB) jpgPiping Support Above Ceiling
Image
E-50-06.dwg

202KB01/04/13E-50-07
Image
Thumbnail of E-50-07 Piping Support at Roof
(167KB) jpgPiping Support at Roof
Image
E-50-07.dwg

195KB01/04/13E-50-08
Image
Thumbnail of E-50-08 Surface Metal Raceway Assembly Detail
(276KB) jpgSurface Metal Raceway Assembly
Image
E-50-08.dwg

259KB01/04/13E-50-09
Image
Thumbnail of E-50-09 Surface Metal Raceway Wiring Detail
(299KB) jpgSurface Metal RacewayWiring
Image
E-50-09.dwg

261KB01/04/13E-50-10
Image
Thumbnail of E-50-10 Receptacle Wiring
(154KB) jpgReceptacle Wiring
Image
E-50-10.dwg

216KB01/04/13E-50-11
Image
Thumbnail of E-50-11 Recessed Cast Box Installation Detail
(171KB) jpgRecessed Cast Box Installation
Image
E-50-11.dwg

197KB01/04/13E-50-12
Image
Thumbnail of E-50-12 Electrical Wiring Configuration - System Furniture
(275KB) jpgElectrical Wiring Configuration - System Furniture
Image
E-50-12.dwg

250KB02/04/1360 Power Quality & GroundingE-60-01
Image
Thumbnail of E-60-01 Dry Type Transformer 600V or Less Grounding
(153KB) jpgDry Type Transformer 600V or Less Grounding
Image
E-60-01.dwg

203KB01/04/13E-60-02
Image
Thumbnail of E-60-02 Building Grounding Electrode System
(257KB) jpgBuildingGrounding Electrode System
Image
E-60-02.dwg

208KB01/04/13E-60-03
Image
Thumbnail of E-60-03 Building Electrical System Ground Bus
(211KB) jpgBuilding Electrical System Ground Bus
Image
E-60-03.dwg

212KB01/04/13E-60-04
Image
Thumbnail of E-60-04 Building Telecommunication System Ground Bus
(194KB) jpgBuilding Telecommunication System Ground Bus
Image
E-60-04.dwg

204KB01/04/13E-60-05
Image
Thumbnail of E-60-05 Isolated Ground Receptacle Wiring Diagram
(185KB) jpgIsolated Ground Receptacle Wiring Diagram
Image
E-60-05.dwg

241KB01/04/1370 LightingE-70-01
Image
Thumbnail of E-70-01 Pole Base Detail
(233KB) jpgPole Base
Image
E-70-01.dwg

272KB06/27/12E-70-02
Image
Thumbnail of E-70-02 Extended Pole Base Detail
(240KB) jpgExtended Pole Base
Image
E-70-02.dwg

272KB06/27/12E-70-03
Image
E-70-03 BSL3 Lab Lighting Installation
(176KB) jpgBSL3 Lab Lighting Installation
Image
E-70-03.dwg

279KB06/27/12E-70-04
Image
thumbnail of E-70-04 Typical Lighting Fixture Installation Detail
(194KB) jpgTypical Lighting Fixture Installation
Image
E-70-04.dwg

318KB06/27/1280 MiscellaneousE-80-01
Image
Thumbnail of E-80-01 Flat Surface Air Terminal Mounting
(170KB) jpgFlat Surface Air Terminal Mounting
Image
E-80-01.dwg

280KB06/27/12E-80-02
Image
Thumbnail of E-80-02 Adjustable Point-Base & Air Terminal
(158KB) jpgAdjustable Point-Base & Air Terminal
Image
E-80-02.dwg

277KB06/27/12E-80-03
Image
Thumbnail of E-80-03 Exhaust Discharge Stack Lighting Protection
(170KB) jpgExhaust Discharge Stack Lighting Protection
Image
E-80-03.dwg

275KB06/27/12E-80-04
Image
Thumbnail of E-80-04 Down Lead to Ground Connection
(185KB) jpgDown Lead to Ground Connection
Image
E-80-04.dwg

325KB06/27/12E-80-05
Image
Thumbnail of E-80-05 Ground Rod Structural Steel Connection
(139KB) jpgGround Rod Structural Steel Connection
Image
E-80-05.dwg

276KB6/27/12E-80-06
Image
Thumbnail of E-80-06 Lightning Conductor Down Lead Penetration
(188KB) jpgLightning Conductor Down Lead Penetration
Image
E-80-06.dwg
284KB06/27/12E-80-07

Image
Thumbnail of E-80-07 Typical Lab Bench Elevation
(201KB) jpgTypical Lab Bench Elevation
Image
E-80-07.dwg
201KB01/04/13
Image
Arrow pointing to top of page
to topGENERAL IDPICTURE VIEWDWG FILEDATE POSTEDG-SR01-SB
Image
Thumbnail of G-SR01-SB Signature Review Stamp Block
(80KB) jpgSignature Review Stamp Block
Image
G-SR01-SB.dwg
200KB11/23/11G-TB01-8.5X11
Image
Thumbnail of G-TB01-8.5X11 Division of Technical Resources Title Block 8.5X11
(106KB) jpgDivision of Technical Resources Title Block 8.5X11
Image
G-TB01-8.5X11.dwg
447KB03/25/13G-TB01-11X17
Image
Thumbnail of G-TB01-11X17 Division of Technical Resources Title Block 11X17
(141KB) jpgDivision of Technical Resources Title Block 11X17
Image
G-TB01-11X17.dwg
650KB04/22/13G-TB01-24X36
Image
Thumbnail of G-TB01-24X36 Division of Technical Resources Title Block 24X36
(449KB) jpgDivision of Technical Resources Title Block 24X36
Image
G-TB01-24X36.dwg
366KB04/22/13G-TB01-30X42
Image
Thumbnail of G-TB01-30X42 Division of Technical Resources Title Block 30X42
(618KB) jpgDivision of Technical Resources Title Block 30X42
Image
G-TB01-30X42.dwg
372KB04/22/13
Image
Arrow pointing to top of page

to topMECHANICAL IDPICTURE VIEWDWG FILEDATE POSTEDA Air SideM-A2-1
Image
Thumbnail of M-A2-1 Duct Penetration through Masonry or Concrete
(216KB) jpgDuct Penetration through Masonry or Concrete
Image
M-A2-1.dwg

383KB01/04/13M-A2-2
Image
Thumbnail of M-A2-2 Duct Penetration through Stud Wall
(201KB) jpgDuct Penetration through Stud Wall
Image
M-A2-2.dwg

557KB01/04/13M-A4-1
Image
Thumbnail of M-A4-1_Air Terminal Unit
(251KB) jpgAir Terminal (Shut-Off) Unit Installation
Image
M-A4-1.dwg

156KB11/22/11M-A7-2
Image
Thumbnail of M-A7-2 Conical Duct Fitting
(140KB) jpgConical Duct Fitting
Image
M-A7-2.dwg

242KB12/21/12M-A8-1
Image
Thumbnail of M-A8-1 Exhaust Air Terminal Unit Detail
(149KB) jpgExhaust Air Terminal Unit
Image
M-A8-1.dwg

193KB01/04/13M-A9-1
Image
Thumbnail of M-A9-1_Freeze Protection Thermostat Installation
(278KB) jpgFreeze Protection Thermostat Installation
Image
M-A9-1.dwg

472KB11/22/11C ControlM-C1-1
Image
Thumbnail of M-C1-1 Fan Coil Unit Control Diagram
(210KB) jpgFan Coil Unit Control Diagram
Image
M-C1-1.dwg

245KB01/04/13E EquipmentM-E4-1
Image
Thumbnail of M-E4-1 End Suction Pump
(241KB) jpgEnd Suction Pump
Image
M-E4-1.dwg
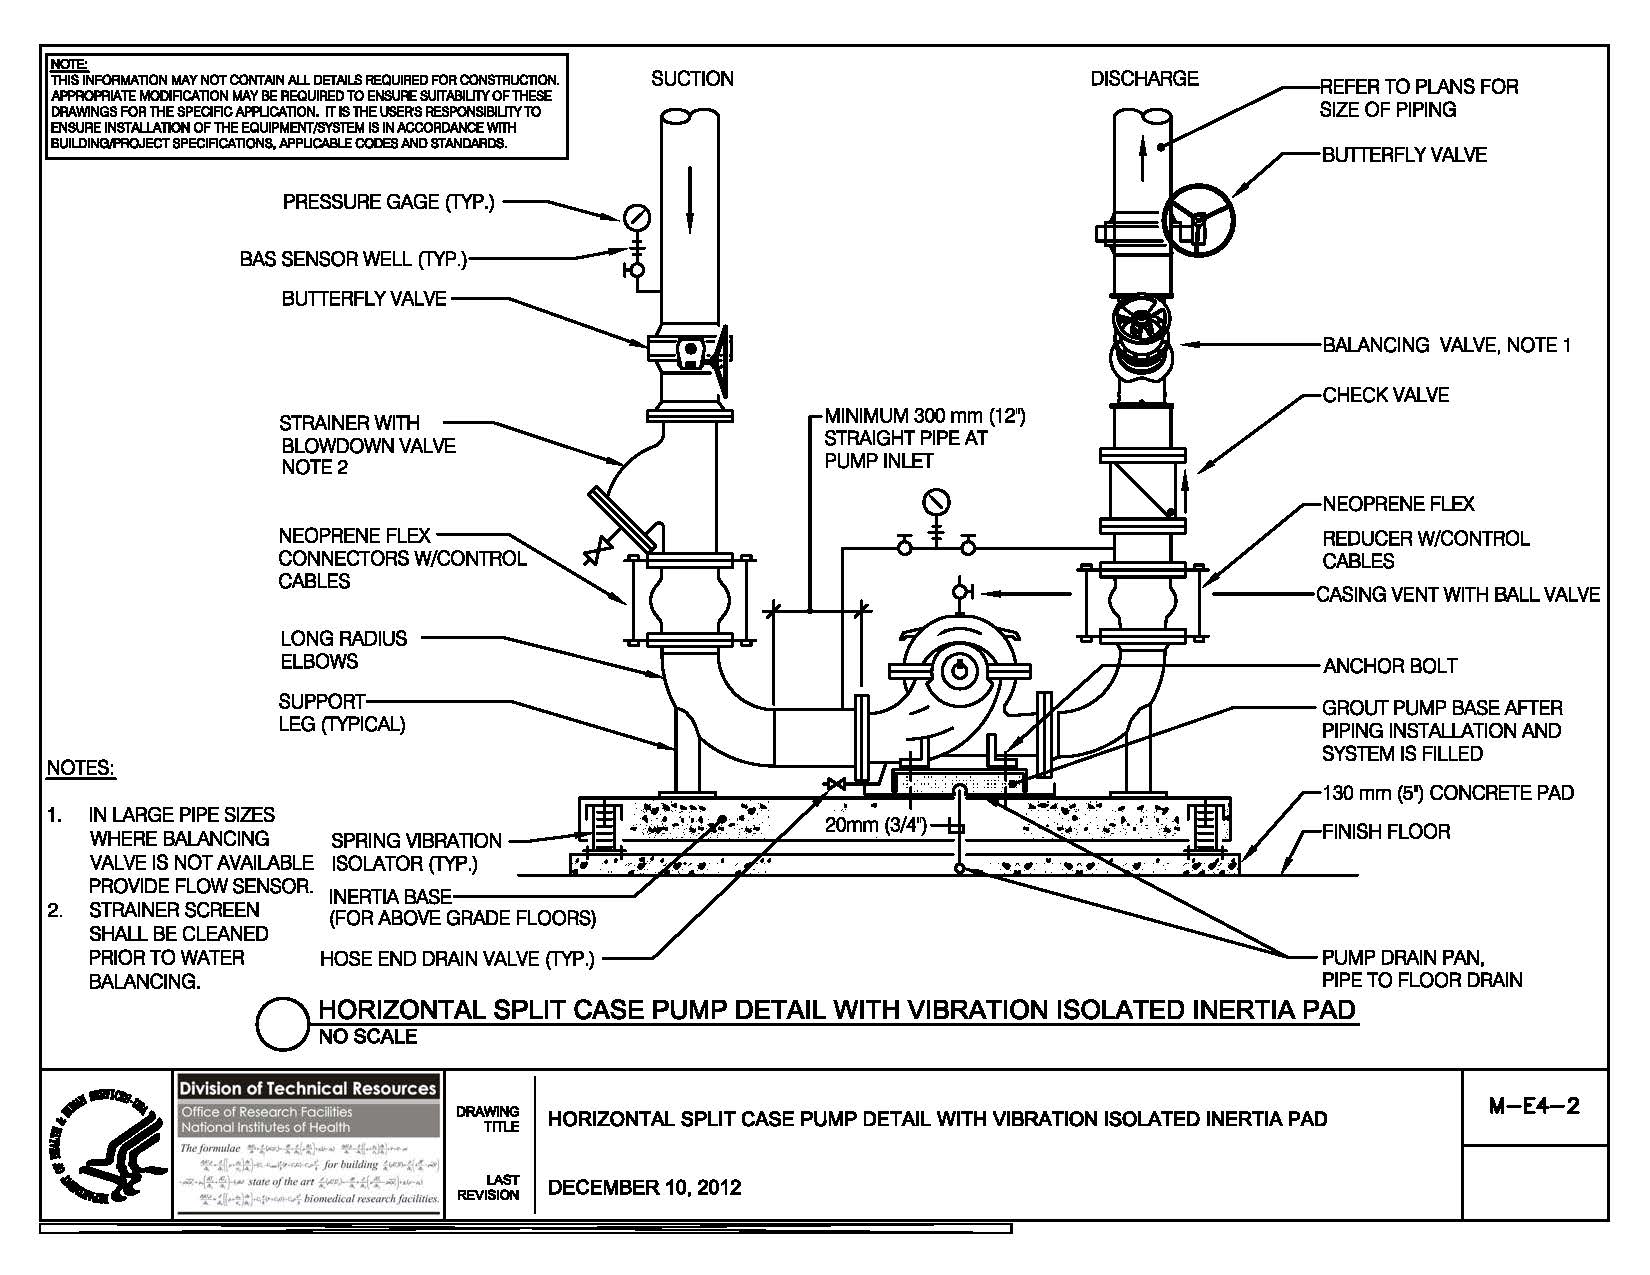
513KB12/21/12M-E4-2
Image
M-E4-2 Horizontal Split Case Pump
(263KB) jpgHorizontal Split Case Pump
Image
M-E4-2.dwg

406KB12/21/12M-E4-3
Image
Thumbnail of M-E4-3 In Line Pump Piping Installation
(167KB) jpgIn Line Pump Piping Installation
Image
M-E4-3.dwg

148KB11/22/11M-E4-4
Image
Thumbnail of M-E4-4 In Line Pump with Redundancy Piping Installation
(176KB) jpgIn Line Pump with Redundancy Piping Installation
Image
M-E4-4.dwg

149KB11/22/11M-E8-1
Image
Thumbnail of M-E8-1 Exhaust Fan Stack Detail
(247KB) jpgExhaust Fan Stack
Image
M-E8-1.dwg

222KB12/21/12M-E10-1
Image
Thumbnail of M-E10-1 Exposed Cabinet Type Fancoil Unit Piping Detail
(436KB) jpgExposed Cabinet Type Fancoil Unit Piping
Image
M-E10-1.dwg

248KB01/04/13M-E11-1
Image
Thumbnail of M-E11-1 Electric Condensate Return Unit
(252KB) jpgElectric Condensate Return Unit
Image
M-E11-1.dwg

238KB12/21/12SCHD ScheduleM-SCHD-1
(399KB) jpgInduction Unit Schedule
(For Old Building 10 Only)
Image
M-SCHD-1.dwg
315KB
01/10/18

S SteamM-S1-1
Image
Thumbnail of M-S1-1 End of Run Steam Drip Trap Assembly
(192KB) jpgEnd of Run Steam Drip Trap Assembly
Image
M-S1-1.dwg

149KB11/22/11M-S1-2
Image
Thumbnail of M-S1-2_Drip at end of steam supply
(177KB) jpgDrip at End of Steam Supply
Image
M-S1-2.dwg

149KB11/22/11M-S2-1
Image
Thumbnail of M-S2-1_HP Vertical-Flash Tank Piping
(199KB) jpgHP Vertical - Flash Tank Piping
Image
M-S2-1.dwg

153KB11/22/11M-S2-2
Image
Thumbnail of M-S2-2 Low Pressure Horizontal-Flash Tank Piping
(177KB) jpgLow Pressure Horizontal-Flash Tank Piping
Image
M-S2-2.dwg

218KB12/21/12M-S2-3
Image
Thumbnail of M-S2-3_MP Vertical-Flash Tank Piping
(199KB) jpgMP Vertical - Flash Tank Piping
Image
M-S2-3.dwg
153KB11/22/11M-S2-4

Image
Thumbnail of M-S2-4 Vertical Flash Tank with Steam Recovery
(241KB) jpgVertical Flash Tank with Steam Recovery
Image
M-S2-4.dwg
255KB01/04/13M-S9-1

Image
Thumbnail of M-S9-1_LP Duct Mounted Steam Humidifier Piping
(215KB) jpgLP Duct Mounted Steam Humidifier Piping
Image
M-S9-1.dwg
152KB11/22/11M-S10-1

Image
Thumbnail of M-S10-1 Steam Condensate Lift to Overhead Return
(165KB) jpgSteam Condensate Lift to Overhead Return
Image
M-S10-1.dwg
241KB01/04/13W Water SideM-W2-1

Image
Thumbnail of M-W2-1_Multiple Chilled Water Coil - Piping detail
(226KB) jpgMultiple Chilled Water Coil - Piping
Image
M-W2-1.dwg
156KB11/22/11M-W3-1
Image
Thumbnail of M-W3-1_HW Reheat Coil Piping (2way valve)
(161KB) jpgHW Reheat Coil Piping (2-way valve)
Image
M-W3-1.dwg
166KB11/22/11M-W3-2
Image
Thumbnail of M-W3-2_HW Reheat Coil Piping (3-way valve)
(168KB) jpgHW Reheat Coil Piping (3-way valve)
Image
M-W3-2.dwg

179KB11/22/11M-W3-3
Image
Thumbnail of M-S2-1_HP Vertical-Flash Tank Piping
(244KB) jpgPreheat Glycol Solution HW Coil Piping
Image
M-W3-3.dwg


233KB12/21/12M-W4-1
Image
Thumbnail of M-W4-1_Bladder Type Expansion Tank-Vertical
(149KB) jpgBladder Type Expansion Tank - Vertical
Image
M-W4-1.dwg

185KB11/22/11M-W5-1
Image
Thumbnail of M-W5-1_Cooling Coil Drain
(240KB) jpgCooling Coil Drain
Image
M-W5-1.dwg

156KB11/22/11M-W5-2
Image
Thumbnail of M-W5-2_Pipe Drain Installation
(206KB) jpgPipe Drain Installation
Image
M-W5-2.dwg

252KB11/22/11M-W5-3
Image
Thumbnail of M-W5-3_Safety Relief Valve Detail
(175KB) jpgSafety Relief Valve
Image
M-W5-3.dwg

198KB11/22/11M-W5-4
Image
Thumbnail of M-W5-4 Water Tight Sleeve
(258KB) jpgWater Tight Sleeve
Image
M-W5-4.dwg

273KB12/21/12M-W5-5
Image
Thumbnail of M-W5-5_Air Vent Detail
(179KB) jpgAir Vent
Image
M-W5-5.dwg

192KB11/22/11M-W5-6
Image
Thumbnail of M-W5-6 Cored Slab Pipe Support
(221KB) jpgCored Slab Pipe Support
Image
M-W5-6.dwg

260KB12/21/12M-W5-7
Image
Thumbnail of M-W5-7 Core Drilled Pipe Sleeve
(170KB) jpgCore Drilled Pipe Sleeve
Image
M-W5-7.dwg

242KB12/21/12M-W5-8
Image
Thumbnail of M-W5-8 Water Softener Piping
(200KB) jpgWater Softener Piping
Image
M-W5-8.dwg

236KB12/21/12M-W5-9
Image
Thumbnail of M-W5-9 Glycol Make-Up System
(206KB) jpgGlycol Make-Up System
Image
M-W5-9.dwg

250KB12/21/12M-W5-10
Image
Thumbnail of M-W5-10 Typical Pipe Hanger
(250KB) jpgTypical Pipe Hanger
Image
M-W5-10.dwg

299KB12/21/12M-W5-11
Image
Thumbnail of M-S2-1_HP Vertical-Flash Tank Piping
(235KB) jpgPipe Saddle Support
Image
M-W5-11.dwg

265KB01/04/13M-W5-12
Image
Thumbnail of M-W5-12 Pipe Support
(203KB) jpgPipe Support
Image
M-W5-12.dwg

250KB01/04/13M-W5-13
Image
Thumbnail of M-W5-13 Temperature Instrument Port
(193KB) jpgTemperature Instrument Port
Image
M-W5-13.dwg

249KB01/04/13M-W6-1
Image
Thumbnail of M-W6-1 Chilled Water Flat Plate Heat Exchanger
(272KB) jpgChilled Water Flat Plate Heat Exchanger
Image
M-W6-1.dwg
242KB12/21/12
Image
Arrow pointing to top of page

to topPLUMBING IDPICTURE VIEWDWG FILEDATE POSTEDG GasesP-G1-2
Image
Thumbnail of P-G1-2 Utility Ledge
(247KB) jpgUtility Ledge
Image
P-G1-2.dwg

253KB01/04/13P-G1-3
Image
Thumbnail of P-G1-3 Fume Hood Piping Diagram
(211KB) jpgFume Hood Piping Diagram
Image
P-G1-3.dwg

256KB01/04/13S Sanitary & VentP-S1-1
Image
Thumbnail of P-S1-1_Sanitary Vent thru Roof
(177KB) jpgSanitary Vent thru Roof
Image
P-S1-1.dwg

199KB11/22/11P-S1-2
Image
Thumbnail of P-S1-2 HUB Drain with back water valve
(147KB) jpgHUB Drain with Back Water Valve
Image
P-S1-2.dwg
329KB12/21/12P-S1-3
Image
Thumbnail of P-S1-3 Indirect Waste (Sanitary)
(171KB) jpgIndirect Waste (Sanitary)
Image
P-S1-3.dwg

284KB12/21/12W WaterP-W1-1
Image
Thumbnail of P-W1-1_Reduced Pressure Backflow Preventer
(227KB) jpgReduced Pressure Backflow Preventer
Image
P-W1-1.dwg

227KB11/22/11P-W2-1
Image
Thumbnail of P-W2-1_Emergency Shower Detail
(191KB) jpgEmergency Shower
Image
P-W2-1.dwg
191KB11/22/11
Image
Arrow pointing to top of page
to top
If you need help please contact Mike Shaw at Shawm@nih.gov .